


10622 Melric AvenueGarden Grove, CA 92843
Due to the health concerns created by Coronavirus we are offering personal 1-1 online video walkthough tours where possible.
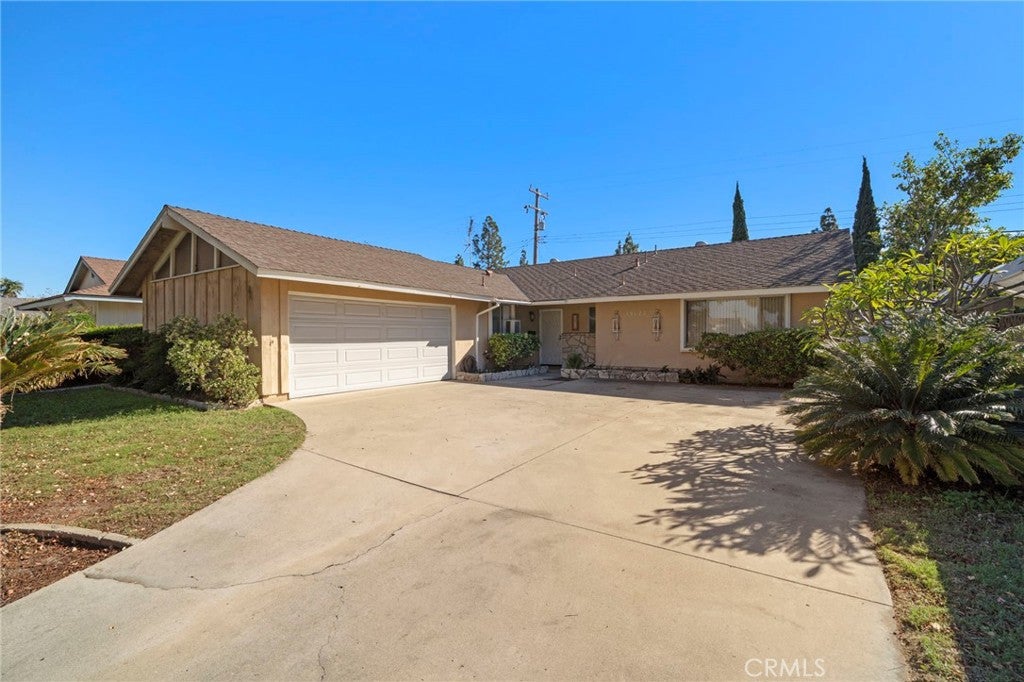
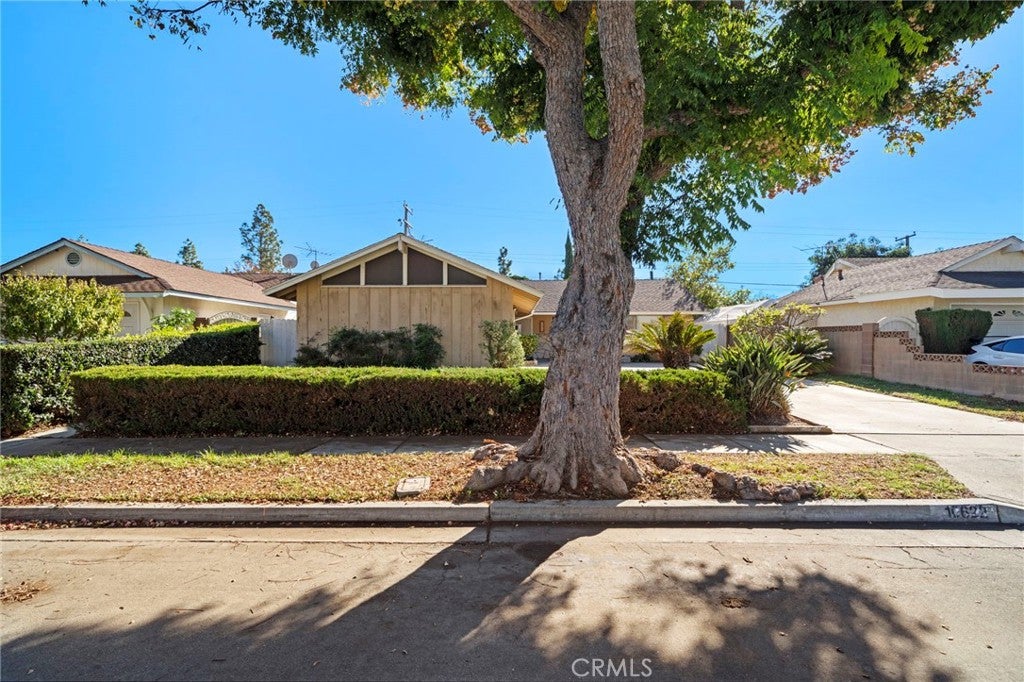
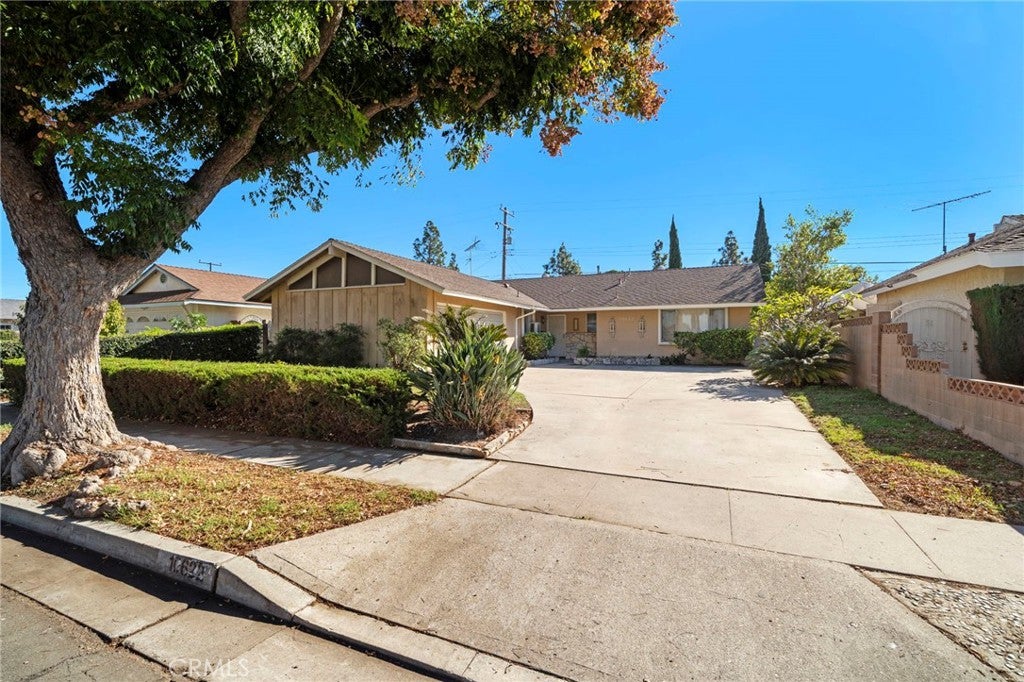
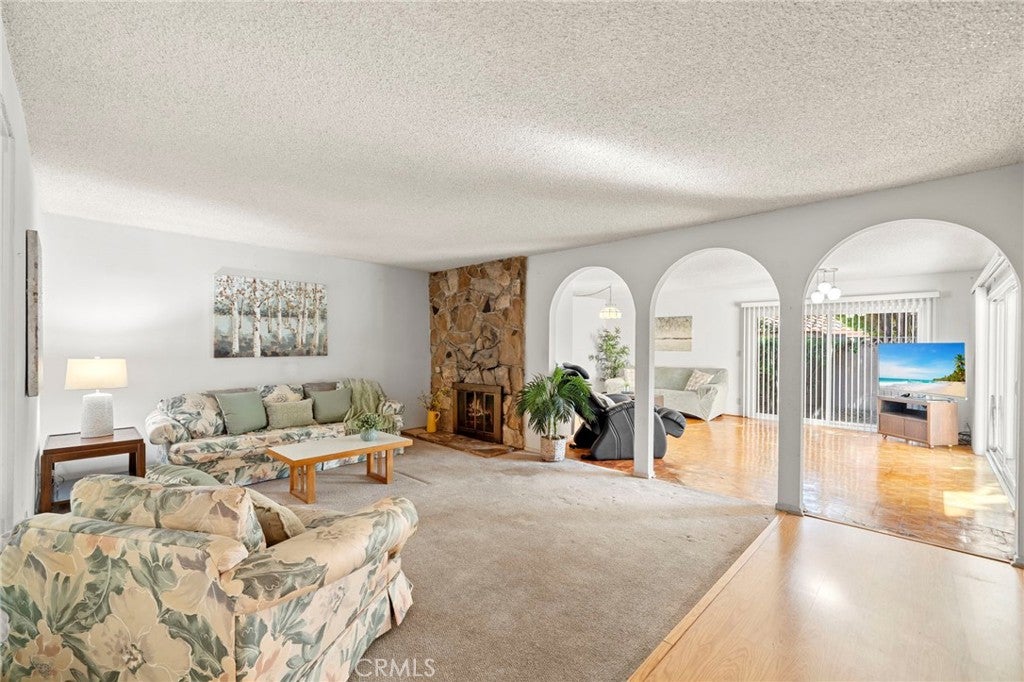
CHARMING SINGLE-STORY RANCH HOME W/ SPACIOUS LIVING AREAS AND ENDLESS POSSIBILITIES! Nestled in a wonderful pride-of-ownership Garden Grove neighborhood near the Fountain Valley border, this inviting 3 bed, 2 bath home offers 1,609 sqft of comfortable living space on a generous 6,200 sqft lot. Boasting great curb appeal with a lush front lawn, sweeping driveway, and attached 2-car garage with roll-up door, this home is filled with character, warmth, and exciting potential to make it your own! Additional improvements include a whole-house repipe. Step inside to a slate entry foyer that welcomes you into a spacious kitchen and dining room featuring an open-beam ceiling and plenty of room for large family gatherings & entertaining. The kitchen offers natural wood cabinetry, easy-care countertops, gas cooktop, built-in oven, dishwasher, and stainless sinks, with a convenient inside laundry room just steps away. A wide hallway leads to the generously sized living room with a dramatic floor-to-ceiling stone fireplace and three beautiful arched openings that flow into an expansive family room addition, creating a wonderful open connection between two separate living spaces. Featuring distinctive wood parquet flooring and sliding glass doors on three sides, the light-filled family room seamlessly blends indoor and outdoor living while providing multiple access to the wraparound backyard. Enjoy outdoor relaxation, and entertaining with an open patio, grassy lawn, storage shed, and mature lemon, orange, and pomegranate trees! The primary suite features a beautifully remodeled private bathroom with granite countertop, upgraded vanity, tile flooring, and an elegant walk-in shower with built-in sitting bench, decorative glass mosaic tile accents, and frameless glass enclosure. The secondary bath offers a granite countertop and tub/shower combination. Whether you're looking for your first home, seeking the convenience of single-level living, or dreaming of creating your own personalized retreat, this home offers an incredible opportunity to move right in and update at your own pace! Ideally located near Mile Square Park with lake, golf courses, walking trails, sports facilities, rec center, and year-round community activities. Enjoy close proximity to Little Saigon's fabulous dining & shopping, plus convenient access to Anthony Elementary & La Quinta High School. A RARE OPPORTUNITY TO OWN A SPACIOUS SINGLE-STORY HOME IN A DESIRABLE NEIGHBORHOOD AT AN EXCEPTIONAL VALUE!
| 11 hours ago | Listing first seen on site | |
| 11 hours ago | Listing updated with changes from the MLS |

This information is for your personal, non-commercial use and may not be used for any purpose other than to identify prospective properties you may be interested in purchasing. The display of MLS data is usually deemed reliable but is NOT guaranteed accurate by the MLS. Buyers are responsible for verifying the accuracy of all information and should investigate the data themselves or retain appropriate professionals. Information from sources other than the Listing Agent may have been included in the MLS data. Unless otherwise specified in writing, the Broker/Agent has not and will not verify any information obtained from other sources. The Broker/Agent providing the information contained herein may or may not have been the Listing and/or Selling Agent.
Did you know? You can invite friends and family to your search. They can join your search, rate and discuss listings with you.